
REALHUB is on fire today

Properties

Browse or get in touch to schedule a walkthrough.

  • Nearby me
Price range

Popular Features

Community Features

Association

Property Features

Waterfront

View

Exterior Features

Interior Features

Style

10000 properties match your criteria

Updated 1 minute ago

E-Alert name

This 5 Unit Apartment Building on the out skits of Parkersburg, Features 3-2-Bedroom 1.5 Bath Units and 2-1-Bedroom 1/Bath Units
Property is located out of the city limits eliminating B & O Tax.  Property has a new roof 2026.  48 hour notice for viewings. 
Each Unit has laundry capabilities. Tenant pays gas & electric, Owner pays water & Trash.
#5240377

Parkersburg

5137 Bull Creek Road

None Beds

None Baths

4,620 Sq.Ft.

$269,000

MLS#: 5240377

Business owners take a look! Convenient commercial properties zoned B2 (local business); almost 1 acre of property altogether. Ideal location for a service-based business excluding auto repair. Features two garage bays and a 14x14 office.
#5232515

Canton

3365 Allenford Drive SE

None Beds

None Baths

N/A

$139,900

MLS#: 5232515

Prime commercial space at the high-traffic corner of Rt. 44/14 and Rt. 59. This versatile property offers excellent visibility, a convenient overhead rear door, and over 1,500 sq ft of flexible space. The spacious parking lot features 26 customer parking spaces and strong potential for drive-through access, making it especially well-suited for food service or high-volume retail use. A new restaurant next door is expected to boost foot traffic, further enhancing the location’s appeal for restaurants, cafés, fast food, retail, or light warehouse use. Available immediately.


Prime commercial space on a high-traffic corner at Rt. 14 and Rt. 59! This former auto sales shop offers great visibility, a convenient overhead door at the rear, and ample customer parking. A new restaurant next door will draw even more visitors, making this location perfect for retail, service, or mixed-use businesses.
#5153418

Ravenna

1300 Main Street B

None Beds

None Baths

N/A

$2,700

MLS#: 5153418

Welcome to 4689 E. 85th Street in Garfield Heights! Offered at $115,000, this 3-bedroom, 1.5-bath home offers approximately 1,344 square feet of living space and plenty of potential for its next owner. The home features a basement and detached 2-car garage and is ready for a buyer to bring their vision and personal touches.

The property does need cosmetic updates and is being sold in its current condition, making it a great opportunity for an owner-occupant looking to customize a home or an investor seeking their next project.

Conveniently located with easy access to I-480 and I-77, the property provides a straightforward commute to Downtown Cleveland and surrounding communities. Shopping, dining, parks, schools, and other everyday amenities are also nearby.

Seller is open to reasonable offers. Conventional financing or cash offers only.
#5208725

Garfield Heights

4689 E 85th Street

3 Beds

1 Baths

N/A

$115,000

MLS#: 5208725

94 Broad St | Unit 1, Akron, OH 44305 - Spacious 2-bed 1-bath multi-family home! //
$ 895 rent / $ 895 deposit //

Welcome to this inviting 2-bedroom, 1-bathroom apartment at 94 Broad St., Unit 1! Located in Akron’s established Middlebury neighborhood, this home offers a functional layout, comfortable living spaces, and off-street parking. //

BEDROOMS: 2 //
BATHROOMS: 1 //
APPLIANCES PROVIDED: Fridge and stove //
UTILITIES / RESIDENT RESPONSIBILITY: Resident pays gas and electric and is responsible for snow removal. //

$35/month required resident benefit package; can include personal property/liability insurance for an additional $10/month for $45/month total. //

After application Pre-Approval 1 applicant per household application is required to fill out a PetScreening application before being about to proceed with placing a Reservation Fee for one of our properties.  You will receive a pre-approval for your application and in order to proceed, the PetScreening is required. Even if you have NO pets - this application must be filled out. One time, non-refundable pet fee of $300-600 per animal applies to all pets & must be paid before or when you pay your first month rent. (No fee for qualified assistance animals). //

$55 application fee per adult //
1-2 pets OK in this unit. After application pre-approval, a PetScreening is required for any animals to proceed with one of our properties; a PetScreening affidavit is still required if you have no pets. (Some breed restrictions apply per HUD guidelines). //
NO SMOKING //
1 time $139 non-refundable set up fee paid at lease signing //

Our application is processed through secure site: Findigs, and they require ID and income verification. Without this, your application will not be processed. They offer 24/7 chat support on their application directly if you have any questions.
#5240338

Akron

94 Broad Street 1

2 Beds

1 Baths

1,047 Sq.Ft.

$895

MLS#: 5240338

Luxurious Lake Living on Lake Mohawk – Panoramic Views & Custom Finishes throughout! Experience elevated lakefront living on a premium panoramic view lot overlooking beautiful Lake Mohawk. This exceptional property offers breathtaking sunrise and sunset views, creating the perfect backdrop whether you're seeking a full-time residence or a weekend retreat. Boasting over 3,200 finished square feet, this thoughtfully designed home features 5 spacious bedrooms and 3.5 baths. The first-floor master suite provides convenience and comfort, complete with stunning direct lake views. Four of the five bedrooms offer their own lake vistas, making every space feel connected to the natural beauty outside. Designed with entertaining in mind, the open-concept layout seamlessly connects the main living areas, creating an inviting atmosphere for gatherings. Step outside to enjoy two expansive outdoor living spaces, including a 30-foot elevated deck and a 30-foot patio—both perfectly positioned to capture sweeping lake views. Inside, you'll find high-end finishes throughout, including quartz countertops, custom Amish-built cabinetry, clean white trim, and premium luxury vinyl plank flooring. The finished lower level includes a convenient kitchenette, adding flexibility for guests or extended stays. There is still time to personalize and customize select finishes before the estimated completion at the end of May—just in time to enjoy the full summer season at the lake. Ideally located just minutes from the main gate and beach, this home offers both privacy and accessibility in one of the area's most sought-after communities. Don’t miss this rare opportunity to own a stunning lakeview property with unmatched views and modern luxury.  Mineral rights do not convey.  Contact your agent for a personal showing today.
#5240330

Malvern

15 Huron Trail

5 Beds

3 Baths

3,200 Sq.Ft.

$659,000

MLS#: 5240330

TOWNHOUSE/DUPLEX AVAILABLE FOR RENT NOW IN AKRON
$1,000.00 /month
$1,000.00 Security deposit
2 bedrooms
1 bathroom
off street parking
Tenant pays all utilities.
Call or text to see today!
$50 application fee per adult. Must show 3x rent as income documented, ID. Criminal and eviction background checks state and national, and a credit check
If approved, security deposit DUE WITHIN 48 HOURS OF BEING APPROVED and units can be held maximum 3 weeks.
CALL OR TEXT TO SEE TODAY
Marketed by Licensed Real Estate Salesperson. We follow all Fair Housing Laws.
#5240326

Akron

1071 Fairbanks Place

2 Beds

1 Baths

N/A

$1,000

MLS#: 5240326

Welcome home to this beautifully maintained residence in the Pine Gate Village community, where thoughtful updates and practical improvements offer both comfort and convenience. A large carport provides ample space for parking and outdoor enjoyment, while the freshly painted and repaired porches, completed in August 2026, create a welcoming first impression. Inside, the home features new carpeting in the living room and a spacious eat-in kitchen complete with stainless steel appliances. Three comfortable bedrooms and two full bathrooms provide plenty of space for everyday living, while the convenient laundry and mudroom at the rear of the home adds functionality. Additional updates include gutters replaced in 2021, as well as the furnace, air conditioning system, hot water tank and roof, all updated in 2013. Situated on one of the community's more desirable lots, the property offers added privacy with fewer neighboring homes and includes a shed for additional storage. With recent improvements already completed and a private setting within the community, this move-in-ready home offers a wonderful opportunity to enjoy comfortable, low-maintenance living in Pine Gate Village. Buyers are subject to approval by Pine Gate Village.
#5236679

Ravenna

6615 Cleveland Road Lot 9

3 Beds

2 Baths

985 Sq.Ft.

$49,900

MLS#: 5236679

Welcome to 38442 Avalon Drive, North Ridgeville, OH 44039!
Curb appeal, space, and serenity — this stunning 4-bedroom, 2.5-bath colonial delivers it all on a beautifully 0.38-acre homesite. With 2,338 sq ft of thoughtfully designed living space, this is the one you've been waiting for.
Step inside and be greeted by rich hardwood flooring in the foyer, flanked by a formal dining room and a private office with elegant French doors — perfect for working from home. The entire first floor features updated vinyl plank flooring, giving the home a fresh, modern feel throughout.
The heart of the home is the show-stopping kitchen, boasting new stainless steel appliances, crisp white cabinetry with under-cabinet LED lighting, a tasteful backsplash, and a breakfast bar ideal for morning coffee or casual dining. The kitchen flows effortlessly into the warm and inviting family room, anchored by a classic brick fireplace. New sliding doors off the kitchen lead to a spacious deck — your personal retreat for entertaining, complete with peaceful views overlooking your large backyard. A generous storage shed adds even more functionality with water and electricity.
Upstairs, the primary suite features a walk-in custom closet and en-suite bath with dual sinks. Three additional bedrooms offer generous sizing and ample closet space. The finished basement provides flexible living space plus extra storage.
Previous updates include a fireplace insert, SS appliances, a whole-house humidifier, LVP flooring, a sump pump, and updated kitchen and bath faucets.
Space. Style. Serenity. Schedule your showing today — this one won't last!
#5218820

North Ridgeville

38442 Avalon Drive

4 Beds

2 Baths

2,438 Sq.Ft.

$385,000

MLS#: 5218820
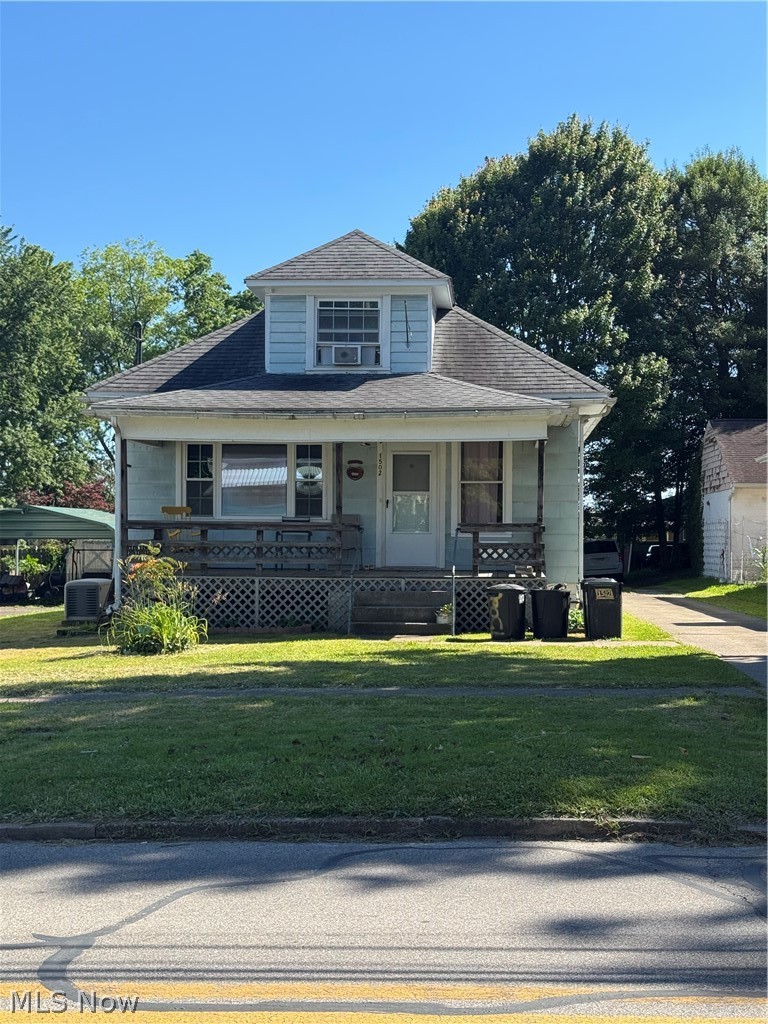
Location, location- just 3 blocks from City Park just in time for summer! The 3 bedroom home features a large living room with original fireplace mantel, updated HHVAC, original woodwork, tall ceilings and a beautiful opening to the dining room. There are two bedrooms and a full bath with jacuzzi tub wrapping up the first floor. Upstairs you'll find a bedroom and a bonus room. The front porch is ready for summer evenings, and you have the security of a Generac.
#5215897

Parkersburg

1502 16th Street

3 Beds

1 Baths

1,075 Sq.Ft.

$109,000

MLS#: 5215897

Tucked away on 2 mostly wooded acres, this recently remodeled A-frame cabin has rustic charm. Updates on this property include new siding, a new door, new porch and new water well in 2025. Inside, a cozy wood-burning stove anchors the open main living area, creating a warm and inviting space. The rear of the cabin features a functional kitchen, including a new fridge, and full bathroom, with a loft above that adds character and flexible sleeping or storage space. An addition expands the footprint, offering a bonus room that can serve as an extra bedroom, office, or recreation area. Step outside onto the wood deck and take in peaceful views of the surrounding woods. Or hunt from inside the cabin, which is what the previous homeowners did with success. With its own well and septic, electric hot water heater, and electric baseboard heat, this property offers a private, self-sufficient retreat ideal for a weekend getaway, a hunting cabin, or full-time escape.
#5215190

Bowerston

6257 Caddy Road SW

1 Beds

1 Baths

N/A

$0

MLS#: 5215190

Located on a cul-de-sac in Kings Creek, this beautiful home offers more than 3,200 sq.ft. of finished space which includes partially finished lower level, along with the added advantage of a 4-car tandem garage. The main level features a welcoming foyer, formal living and dining rooms accented by crown molding, and a living room with built-in bookcases and French doors opening to the family room. The family room is highlighted by a vaulted ceiling, skylight, gas fireplace and is open to the kitchen, which includes an abundance of cabinets and a large center island with breakfast bar. A private office, located just off the family room, provides an ideal workspace, while the laundry room and half bath are situated just off the kitchen. French doors lead from the kitchen to a 20' x 12' deck. The second level includes a generously sized owner's suite with two walk-in closets and an updated bath featuring dual vanities, a garden tub, and separate shower and commode. Three additional bedrooms offer comfortable accommodations, and the updated main bath includes a beautifully tiled shower. The 12-course lower level expands the home's versatility with a recreation room, craft area, full bath, and abundant storage. Additional amenities include a central vacuum system and irrigation system. Numerous mechanical and cosmetic updates include stainless steel kitchen appliances  (last five years), hot water tank (2026), windows (2019), furnace, central air and LVT flooring (2018), roof and skylight replaced (2016),  Chamberlain garage door, and Smart Things Hub which allows you to control lights, locks, and garage door from your device. Ideally located minutes from Gervasi Vineyard, Stark Parks' walking trails, and Veteran's Community Park with playground, dog park, and splash pad, this property combines generous living space, quality and modern updates, and an exceptional location. This is your opportunity to own a wonderful home - schedule your private showing today!
#5225291

Canton

5905 Shetland Circle NE

4 Beds

3 Baths

3,243 Sq.Ft.

$415,000

MLS#: 5225291

Welcome to this spacious, extensively updated colonial, ideally situated on a quiet, tree-lined street in a sought-after neighborhood. A welcoming foyer with hardwood flooring sets the tone, with the flooring continuing throughout the first level.

The foyer opens to a bright living room with abundant natural light and an easy flow into the formal dining room. The beautifully renovated kitchen features quartz countertops, stainless steel appliances, a tile backsplash, and a large center island. Just beyond, the expansive family room offers a fireplace, bay window, and sliding door access to the back deck. A convenient powder room and laundry/mudroom complete the main level, with the laundry room providing direct access to the attached two-car garage.

Upstairs, four bedrooms include a spacious primary suite with three generous closets and a beautifully appointed ensuite bath featuring high-end finishes. A second full bath with similarly refined finishes serves the remaining bedrooms.

The partial lower level adds valuable living space with a finished recreation room and finished utility room, both contributing to the home's finished square footage.
#5231581

Lyndhurst

1960 Bromton Drive

4 Beds

2 Baths

3,311 Sq.Ft.

$399,900

MLS#: 5231581
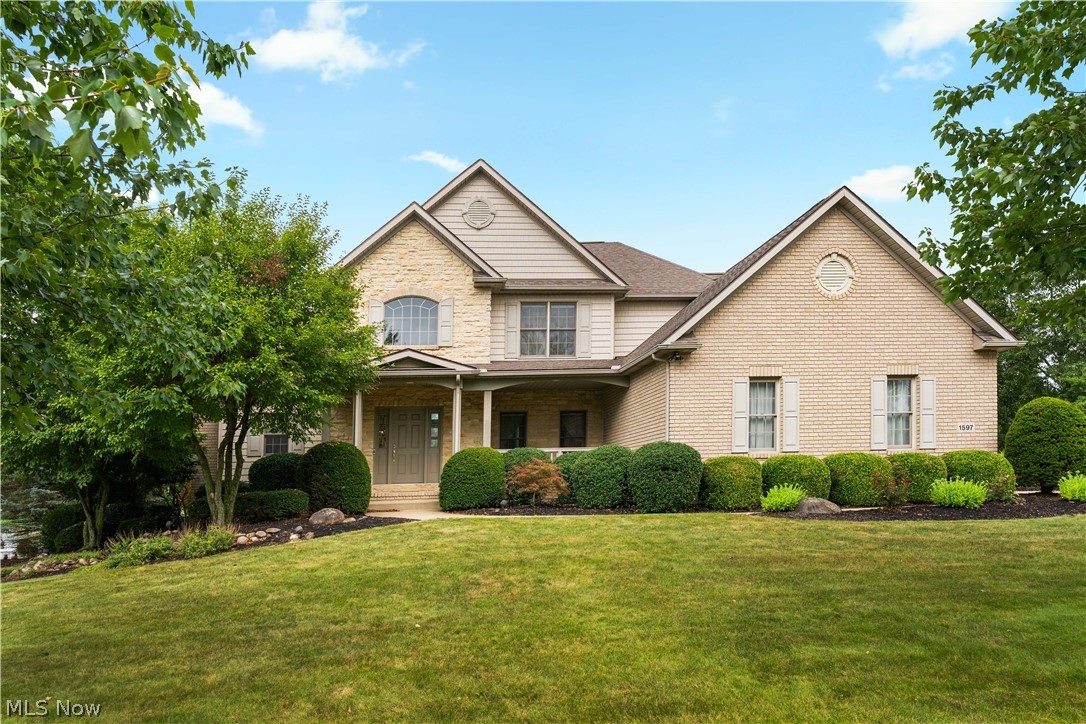
Stunning home in the desirable Wellington Hills community! Offering over 4,100 sq.ft. of bright, airy living space, this expansive floor plan is designed for both entertaining and everyday living. Featuring 5 bedrooms, 3.5 bathrooms, a finished walk-out basement with an in-law suite, and a 3-car garage. Step inside the welcoming foyer where a grand staircase creates an elegant first impression. To the right, pocket doors open to a formal dining room with a tray ceiling. Straight ahead, the breathtaking family room showcases soaring vaulted ceilings, floor-to-ceiling windows overlooking the private pond, and a stunning double-sided fireplace. On the opposite side of the fireplace, the inviting great room is flanked by built-in bookcases and features tranquil views along with a built-in wine cabinet. The open eat-in kitchen is complete with an oversized breakfast bar, an island, stainless steel appliances, tile backsplash, abundant cabinetry, and a spacious pantry. The adjoining dining area opens to a second-story deck, where peaceful views provide the perfect backdrop for morning coffee. Tucked just off the kitchen are a convenient half bath, a laundry room, and access to the attached 3-car garage. The main-level primary suite features a cozy sitting area with a bay window, an impressive 14x6 walk-in closet, and a luxurious ensuite with a double vanity, jetted soaking tub beneath a beautiful stained-glass window, and a walk-in shower. Upstairs, you'll find three bedrooms and a full bathroom with a double vanity. The finished walk-out lower level offers exceptional flexibility, making it ideal for entertaining or multi-generational living. This impressive space includes a large recreation room, a kitchenette, a dining area, a comfortable living room with a fireplace and built-in bookcase, a full bathroom, a fifth bedroom, walk-out access to the patio, and walk up access to the one car garage. This exceptional home combines spacious living with beautiful views.
#5228198

Canton

1597 Fallen Timber Street NE

5 Beds

3 Baths

4,188 Sq.Ft.

$699,900

MLS#: 5228198

Welcome to 3162 Lincoln St! With new finishes throughout, a fully renovated interior, and a functional layout that maximizes every square foot, this home is an outstanding opportunity for first-time homebuyers, downsizers, or anyone looking for lower maintenance living. Inside, you'll find two bedrooms and a fully updated full bathroom on the main floor, along with a bright living area and a brand-new kitchen featuring new cabinetry, countertops, fixtures, and finishes. Upstairs, the finished attic creates a spacious third bedroom that can easily serve as a primary suite, guest room, home office, or flex space.The waterproofed basement offers clean, dry, usable square footage that's perfect for storage, a home gym, or future finished living space. Outside, the detached garage provides excellent storage and is ideal for hobbyists, DIY projects, or keeping your vehicle protected year-round. Some of the MANY updates include: a brand new roof on the house and garage, new gutters, new furnace, new lighting and plumbing fixtures, electrical and plumbing updates, refinished hardwood floors, new carpet and LVT, newer hot water tank, and much more! Completely renovated from top to bottom, this charming Lorain home is proof that great things come in smaller packages!
#5232172

Lorain

3162 Lincoln Street

3 Beds

1 Baths

1,015 Sq.Ft.

$170,000

MLS#: 5232172

1 ... 197 198 199 200 201 ... 666
* Listings identified with the FMLS IDX logo come from FMLS and are held by brokerage firms other than the owner of this website. The listing brokerage is identified in any listing details. Information is deemed reliable but is not guaranteed. If you believe any FMLS listing contains material that infringes your copyrighted work please click here to review our DMCA policy and learn how to submit a takedown request. © 2024. First Multiple Listing Service, Inc.
 - property

Send a message

Message successfully sent.

Your message

What is 3 + 4 ?

Reason for contacting?

I agree to receive email communication and understand I can unsubscribe at any time.

I agree to be contacted by Tyson Sells Homes, LLC. via call, email, and text for real estate services. To opt out, you can reply 'stop' at any time or reply 'help' for assistance. You can also click the unsubscribe link in the emails. Message and data rates may apply. Message frequency may vary. Privacy Policy

Sign Out

Virtual Assistant

Would you like to take the next step with this property? We can help you schedule a showing or virtual tour, or send you more details.

Yes, I would like more information.

Thank You for Your Reply, One of Our Agents will contact you as soon as possible

No, maybe later.

Thank you, you can always contact me via email, phone number or through the contact form.

Realhub AI

Lucy - Your AI-Powered Realtor

Update Your Temporary Password

Personalize your search

Enter your email and we'll notify you immediately when new listings match what you're looking for.

or enter email address

Already have an account ? Login here

Continue your home search

I agree to receive communications and understand I can unsubscribe at any time.

I agree to be contacted by Tyson Sells Homes, LLC. via call, email, and text for real estate services. To opt out, you can reply 'stop' at any time or reply 'help' for assistance. You can also click the unsubscribe link in the emails. Message and data rates may apply. Message frequency may vary. Privacy Policy

Already have an account ? Login here

We use cookies

We use cookies primarily for analytics to enhance your experience. By accepting, you agree to our use of these cookies. You can manage your preferences or learn more about our cookies policy.
