
REALHUB is on fire today

Properties

Browse or get in touch to schedule a walkthrough.

  • Nearby me
Price range

Popular Features

Community Features

Association

Property Features

Waterfront

View

Exterior Features

Interior Features

Style

10000 properties match your criteria

Updated 1 minute ago

E-Alert name

Offering 10.15 acres in two parcels with a mix of open and wooded land and a 32’ x 64’ building located near Holmesville and Shreve, Ohio. This property offers excellent building sites along with a private country setting in a great location.

Parcel 1 – 5.05 acres with 279’ road frontage on TR 551, an excellent building site, a mix of open and wooded land, a 32’ x 64’ cement block barn, and a well and septic system previously used for a manufactured home, all in a private setting.

Parcel 2 – 5.1 acres with 287’ road frontage on TR 551, offering an excellent building site, open and wooded land, and a private setting.
#5215000

Shreve

8416 Township Road 551

None Beds

None Baths

10.15 acres

$1

MLS#: 5215000

Calling all dreamers, DIYers, and HGTV fans!

Come check out this fixer-upper in Crestwood Schools! This 3-bedroom, 1-bath ranch has been mechanically maintained but is ready for your cosmetic updates. Bring your Pinterest boards, paint brushes, and imagination because with a little hard work and vision, this home could become your forever home.

Situated on just over 2 acres, you'll have plenty of room to spread out, start a hobby farm, build your dream garden, add a pole barn, or simply enjoy the peace and privacy of country living. If you're looking to simplify life with single-story living, this could also be the perfect place to put down roots and enjoy for years to come.

This isn't just a house... it's an opportunity to create a home that's uniquely yours. Come see the potential for yourself! *****Home is being sold AS IS the seller is not making any repairs.*****
#5233398

Ravenna

8533 infirmary Road

3 Beds

1 Baths

1,408 Sq.Ft.

$220,000

MLS#: 5233398
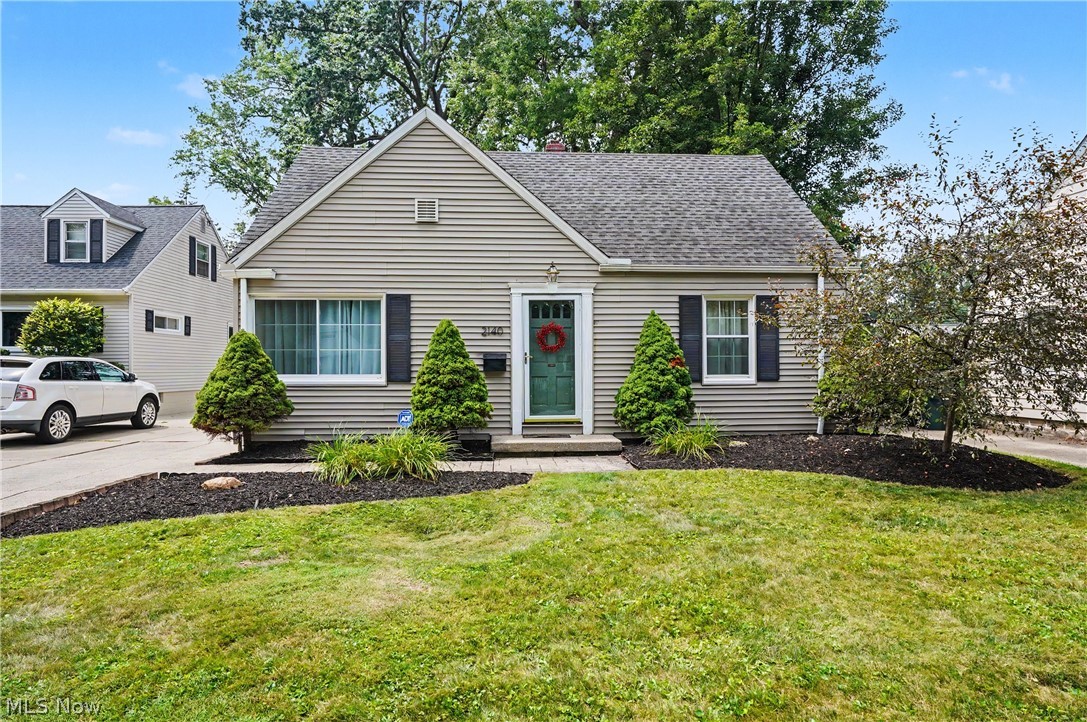
Welcome to this lovely and well-cared-for Cape Cod in the heart of the desirable Cuyahoga Falls Oak Park community. Enter into a spacious living room featuring beautiful hardwood floors, refinished in 2021. The living room flows seamlessly into a charming dining area and then leads to a quaint, efficient kitchen. The seller will be leaving the refrigerator, electric stove, and microwave. 
On the first floor, you’ll find two spacious bedrooms and a recently updated bathroom (2017) featuring a relaxing Jacuzzi tub. The second floor offers additional space with a practical layout including a den and a private third bedroom. While the second level has not been updated, it provides a great floor plan—this area mainly needs fresh paint and new carpeting to shine even brighter. You’ll be impressed by the beautifully renovated lower level (2025). It offers a perfect recreation area, a brand-new bathroom, and additional unfinished space for storage and laundry. The seller will also be leaving the washer and dryer.  Enjoy outdoor living in the beautifully landscaped, fenced backyard—ideal for keeping pets and little ones safely contained. There’s a charming patio area as well. The seller will be leaving the shed, it provides additional storage convenience. Additional features include: garage with electric and opener.  Flood mitigation system, sewer line back flow (2025), Hot water heater, furnace and washing machine (2024), the garage and shed roof (2024) Replacement vinyl windows, Gas meter (2025).  This home is conveniently located just a hop, skip, and jump away from Oak Park, with easy access to Western Reserve Hospital, Portage crossings and major highways.
#5228340

Cuyahoga Falls

2140 14th Street

3 Beds

2 Baths

1,572 Sq.Ft.

$207,500

MLS#: 5228340
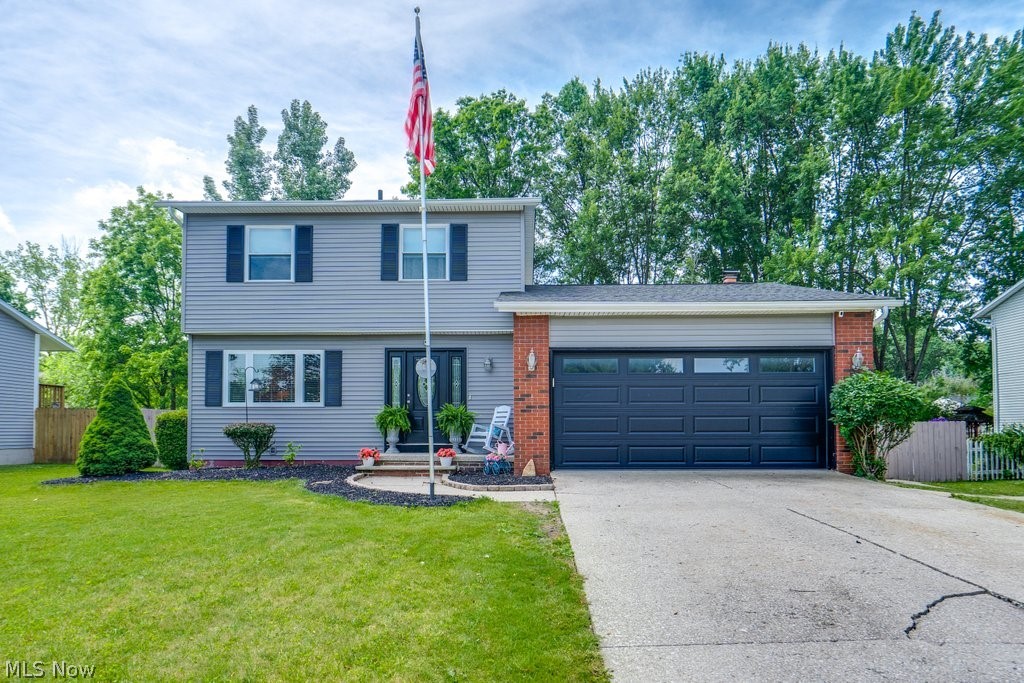
Step into this well-maintained Brunswick Colonial offering over 1,920 square feet of comfortable living space on a fully fenced 0.29-acre lot. The standout feature is a 480-square-foot addition built in 2020, accessible from both inside the home and the backyard. This versatile space is heated and cooled by its own unit and currently houses the laundry, though hookups can be reverted to the basement if preferred. The kitchen features a gas range, and the adjacent dining area with wood-burning fireplace adds warmth and character to the main living area. Vinyl flooring runs throughout the home for easy upkeep. The basement includes a finished 13x10 room functional as a fourth bedroom, home office, or flex space. Major systems were all updated in 2020: roof, furnace, hot water tank, and garage door. The furnace was recently serviced and a receipt is available. The two-car attached garage adds everyday convenience. Outside, the fully fenced backyard includes a gazebo, storage shed, above-ground pool, and patio. A complete outdoor setup ready for warm-weather use. The washer, dryer, and deep freezer are included with the sale. Located in Brunswick, with convenient access to shopping, dining, parks, and commuter routes. Schedule your showing today.
#5217827

Brunswick

3896 Buckingham Drive

3 Beds

1 Baths

2,050 Sq.Ft.

$339,900

MLS#: 5217827
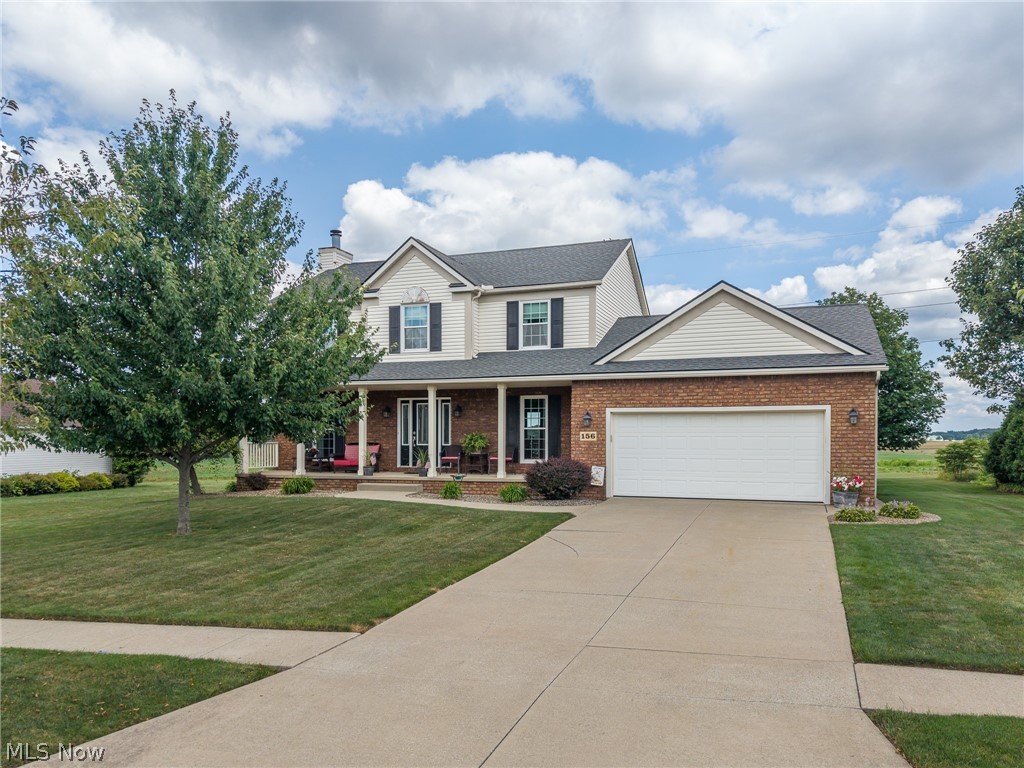
Welcome home to 156 Joshua Dr, a beautifully maintained brick colonial in Rittman's sought-after Sunset Hill Farm subdivision! Set on nearly half an acre with sweeping farmland views, this 3-bedroom, 4-bath home offers space, style, and storage galore.

Step inside to a warm and inviting entry that flows into a spacious living room anchored by a stunning stone fireplace. The gourmet kitchen is a chef's dream, featuring rich cabinetry, granite countertops, stainless appliances, a large center island, and an adjoining dining area perfect for entertaining. A dedicated main-level office ideal work-from-home setup, and main-level laundry adds everyday convenience.

Upstairs, the primary suite impresses with an en-suite bath and a generous walk-in closet, while two additional bedrooms share a beautifully updated full bath. The partially finished basement adds even more living space with a large rec/dining area, half bath, and abundant storage.

Outside, enjoy a covered deck overlooking the backyard and picturesque open fields — perfect for morning coffee or evening relaxation. A storage shed/outbuilding provides extra space for tools, toys, or hobbies, and the attached 2-car garage rounds out this move-in-ready gem.

Don't miss this rare opportunity to own a spacious, updated home in a quiet, established neighborhood with breathtaking country views. Schedule your showing today!
#5230506

Rittman

156 Joshua Drive

3 Beds

2 Baths

2,956 Sq.Ft.

$350,000

MLS#: 5230506
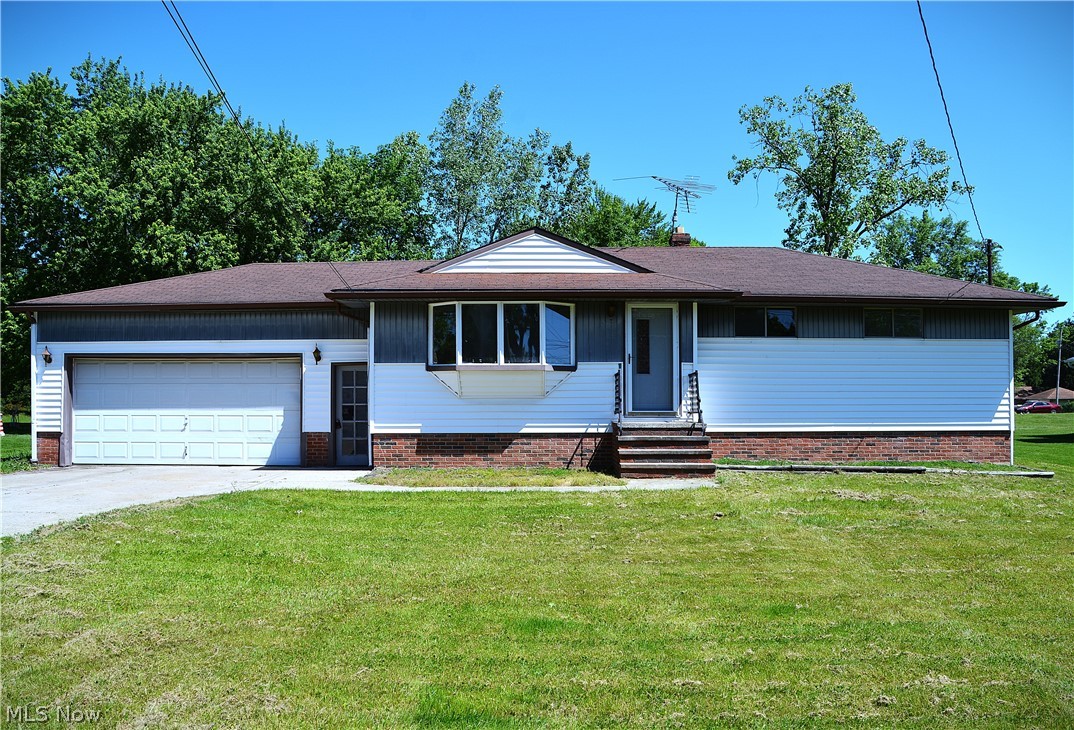
“Three-bedroom ranch featuring beautiful hardwood floors, a spacious layout, and a two-car garage. Situated on a large yard with plenty of outdoor space. Home offers great potential and is ready for your personal touch with some TLC and updating needed. Conveniently located near shopping, dining, and easy interstate access. Gas furnace in the garage is currently disconnected from the gas line located in the basement. Property being sold as-is. Buyer to verify all room sizes and taxes.
#5213683

Brunswick

3713 Grafton Road

3 Beds

1 Baths

1,169 Sq.Ft.

$224,000

MLS#: 5213683
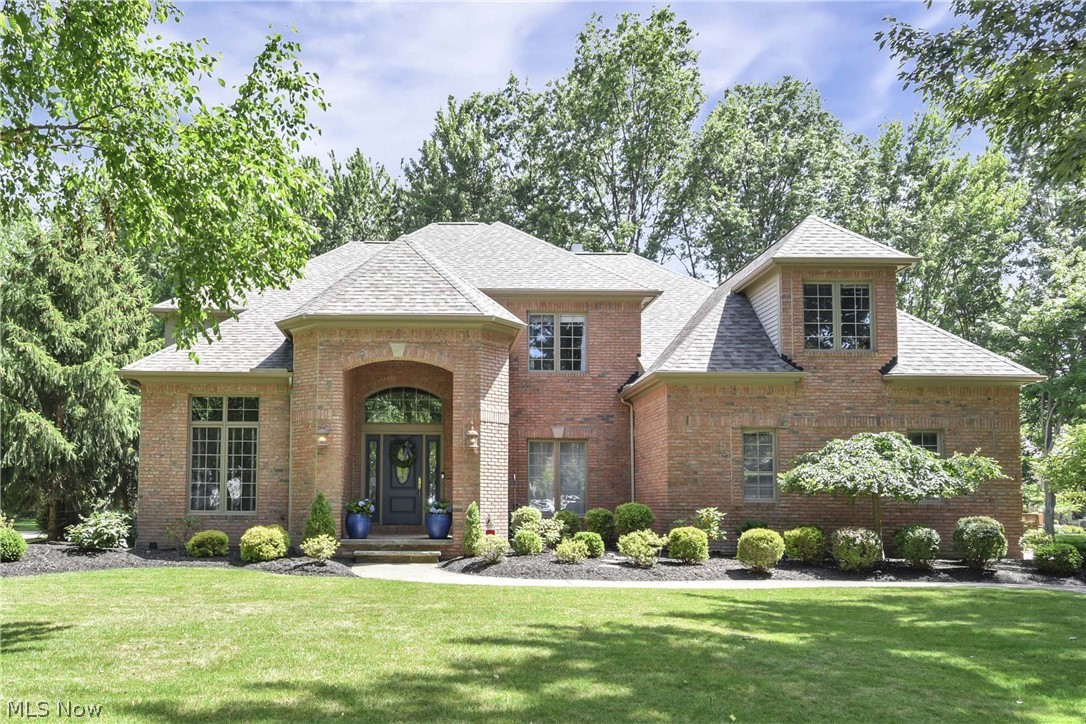
Prepare to be moved by this exceptional colonial residence situated in Westlake's highly desirable Estates subdivision. Spanning over 4,700 total finished square feet, this classic home features five bedrooms, 3.5 bathrooms, and a side-load three-car garage. The open-concept first floor blends traditional elegance with everyday comfort, housing an expansive living room, a family room centered around a cozy fireplace, and a private office detailed with a rich coffered ceiling. The island kitchen features timeless flooring and transitions into a separate eat-in area, while a dedicated formal dining room sits ready for larger gatherings. Bathed in natural light, the impressive sunroom offers a serene escape with views of the wooded lot. Upstairs, the primary suite serves as a true retreat alongside four additional spacious bedrooms and a versatile bonus room. Additional living and recreation space awaits in the partially finished basement. Outside, discover your own private retreat on a beautifully landscaped .43-acre wooded lot, where the spacious patio provides the perfect setting for outdoor dining, entertaining, or simply relaxing in the shade. Beyond your backyard, enjoy the exceptional amenities of The Estates, including a private community swimming pool, private tennis courts, and beautifully maintained common areas that enhance the neighborhood's appeal. Enjoy the elite shopping, dining, and seasonal farmers markets at Crocker Park, or explore the local history at the Clague House Museum. Outdoor enthusiasts will appreciate the proximity to the serene trails of the Rocky River Reservation and the expansive green spaces of Clague Park, all while offering quick commuting access to downtown Cleveland and the shores of Lake Erie. Opportunity knocks on Regency Circle. Properties of this scale in such an enviable neighborhood are rare discoveries. Schedule your private tour today and take the first step toward making this spectacular address your own.
#5223651

Westlake

29228 Regency Circle

5 Beds

3 Baths

4,731 Sq.Ft.

$930,000

MLS#: 5223651

Welcome home to this beautifully maintained 3 bedroom, 2 1/2 bath condominium, lovingly cared for by its original owner. The thoughtfully designed floor plan offers convenient first floor living with two bedrooms and 1 1/2 baths on the main level, while the spacious third bedroom is located upstairs and features its own private full bath, perfect for guests, a home office, or a private owner's retreat. The open concept layout seamlessly connects the kitchen, dining area, and family room, creating an inviting space for everyday living and entertaining. The family room boasts soaring vaulted ceilings, a cozy gas fireplace, and large windows that fill the home with abundant natural light. Additional highlights include a conveniently located first floor laundry room, attached two-car garage, and approximately 8 years old central air conditioning system. This move-in ready condo offers comfort, convenience, and low maintenance living in a desirable setting. Don't miss your opportunity to make it yours!
#5214782

Warren

1402 Willow Brook Drive NE

3 Beds

2 Baths

2,107 Sq.Ft.

$234,500

MLS#: 5214782

Freshly updated ranch on a spacious .70-acre lot in Streetsboro offering 3 bedrooms, 1.5 baths, an oversized 2-car garage, and a bright open layout! A new concrete parking area and gravel driveway lead to the home, with gated access to the backyard. Inside, the living room features all-new flooring, fresh paint, recessed lighting, updated fixtures, and bay windows that fill the space with natural light. The living room flows into the eat-in kitchen, featuring granite countertops, stainless steel appliances, new cabinetry, tile backsplash, breakfast bar, vaulted ceiling over the dining area features skylights, and a fantastic layout for everyday living.
Just off the kitchen, the family room offers even more flexible space with new flooring, a ceiling fan, and windows overlooking the beautiful yard. A nearby laundry and half bath combo adds main-level convenience. Down the hall are three bedrooms with new carpet, including one with sliding doors that open to the stone paver patio. The fully renovated main bath features a tile shower and skylight.

Outside, enjoy a fenced backyard, concrete pad off the family room, stone paver patio, and an extra-large storage shed. Additional updates include a new roof, new garage door and opener, new gutters and downspouts, some new windows, new exterior doors, new baseboards, fresh paint, new lights, fixtures, and flooring throughout. A move-in-ready home with modern updates, great natural light, and plenty of outdoor space!
#5229835

Streetsboro

1560 Evergreen Drive

3 Beds

1 Baths

1,514 Sq.Ft.

$299,900

MLS#: 5229835
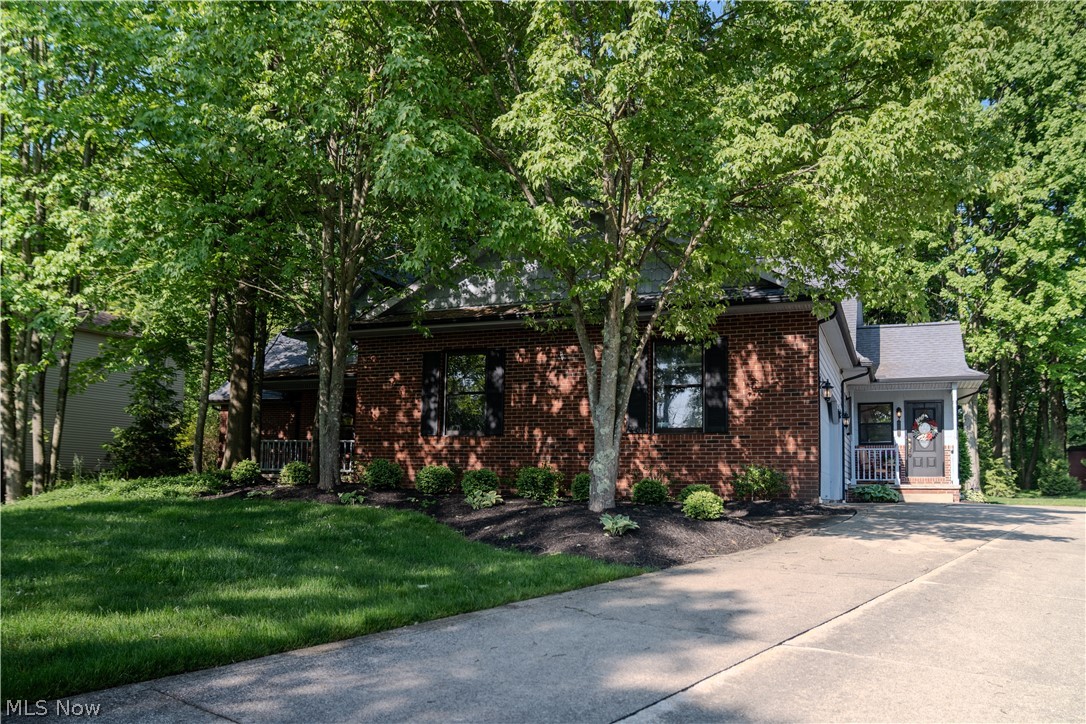
Welcome to 4502 Glen Eagle Drive where you'll find a lovingly maintained one-owner home offering an incredible amount of space, privacy, and flexibility in a highly convenient Brecksville location. From the moment you enter, you’ll appreciate the thoughtful layout and generously sized rooms throughout. The vaulted kitchen creates an open and airy feel, complete with a separate dining area and its own exterior entrance...perfect for welcoming guests or easy access while entertaining. The first-floor primary suite offers the comfort and convenience today’s buyers are looking for, featuring an attached full bathroom and walk-in closet. The main level also includes a spacious formal dining room, an inviting living room, and a private office tucked just off the living space...ideal for working from home, a reading room, or flex space. Upstairs, the oversized bedrooms truly stand out. No, seriously, these bedrooms are large! Both offer exceptional space, along with an extra-large shared hallway bathroom and an additional storage closet with plenty of room for organization. The partially finished basement adds even more versatility, while still leaving an impressive amount of storage space rarely found in today’s homes. Outside, enjoy a private back deck surrounded by mature landscaping that gives the home a peaceful, tucked-away feel despite being conveniently located within a neighborhood setting. This is a rare opportunity to own a meticulously cared for home with space to grow, entertain, and make your own...all in a location close to shopping, dining, highways, and everything Brecksville has to offer.
#5211415

Brecksville

4502 Glen Eagle Drive

3 Beds

2 Baths

3,670 Sq.Ft.

$575,000

MLS#: 5211415
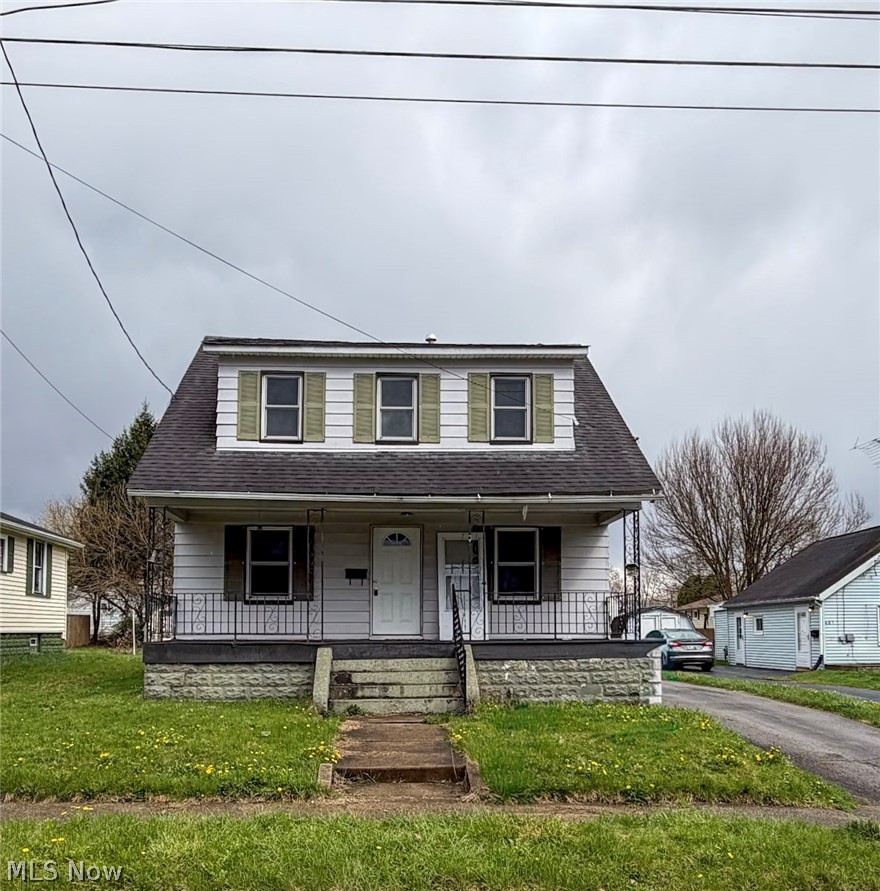
Located in Niles, this 3-bedroom, 1-bath home offers a great opportunity for investors or buyers looking to add their own personal touch. The property features a newly updated bathroom, along with a functional layout and an additional shower in the basement, adding extra convenience and potential.
While the home does need some work, it provides a solid foundation to renovate, customize, and build equity. Whether you’re looking for your next investment property or a fixer-upper to make your own, this home has plenty of potential to shine with the right vision.
#5199336

Niles

603 Belmont Avenue

3 Beds

1 Baths

1,106 Sq.Ft.

$70,000

MLS#: 5199336
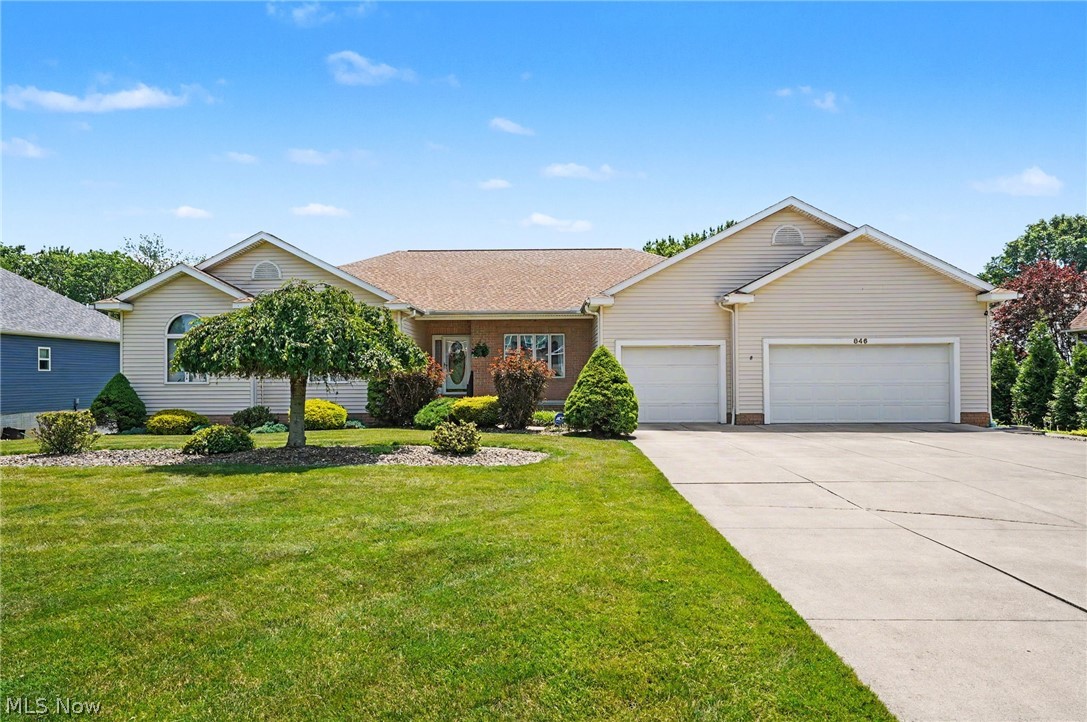
Built with lasting quality and designed for real life, this custom ranch offers the kind of thoughtful layout that's becoming increasingly difficult to find. Whether you're hosting family, working from home, welcoming overnight guests, or simply enjoying a quiet evening as deer wander peacefully through the backyard, every space was designed with purpose.
Offering 4 bedrooms, 4 full baths, a finished walkout lower level, and an oversized 3-car garage, this beautifully maintained home blends generous living spaces with exceptional functionality.
At the heart of the home, the spacious kitchen features abundant cabinetry, a walk-in pantry, expansive prep space, and an adjoining dining area that flows effortlessly into the main living spaces—perfect for everyday living and entertaining.
The main-level primary suite is a private retreat with a walk-in closet, double vanity, relaxing jetted tub, and separate shower. Down a private hallway, two additional bedrooms and a full bath create a quiet space for family or guests. One bedroom includes an attached bonus room—ideal as a home office, nursery, hobby room, fitness space, or potential fifth bedroom.
Everyday convenience continues with main-floor laundry, abundant storage throughout, and the solid craftsmanship that gives this home a lasting sense of quality.
The finished walkout lower level offers even more living space with a spacious recreation room, a fourth bedroom with its own ensuite bath, and additional storage—ideal for multi-generational living, long-term guests, or a private retreat.
Outside, enjoy a backyard that feels like your own private escape. Surrounded by mature trees and frequent visits from deer and local wildlife, it's the perfect place to enjoy your morning coffee or unwind after a long day.
Thoughtfully designed with flexible living spaces, timeless quality, and a floor plan that adapts to every stage of life, this is more than a home—it's a place to truly settle in. Welcome home.
#5218717

Tallmadge

846 Jennifer Trail

4 Beds

4 Baths

3,237 Sq.Ft.

$479,950

MLS#: 5218717

Nestled on nearly two picturesque acres, this timeless traditional home offers the perfect blend of classic elegance and modern comfort. Surrounded by mature trees and rolling hills, you'll be welcomed by a gracious foyer, beautifully designed living spaces, and stunning views from nearly every room. Whether you're enjoying the gorgeous sunroom or relaxing on one of the porches or patio, the peaceful setting is something you'll appreciate every day.

Designed with both everyday living and entertaining in mind, the home offers generous storage on every level, spacious gathering areas, and a partially finished basement with a distinctive industrial-inspired feel—perfect for a recreation room, home gym, workshop, or additional living space.

Recent improvements include a new HVAC system and a new driveway.  In addition, a brand new leach field is currently being installed and will be completed prior to closing, providing added value and peace of mind for the new owner.
Ideally located just minutes from Little Beaver Creek, you'll enjoy easy access to hiking, fishing, kayaking, biking, and scenic waterfalls while still being close to everyday conveniences.

From its breathtaking views and classic character to its thoughtful updates and exceptional setting, this is more than just a beautiful home—it's a place you'll love coming home to.
#5228025

East Liverpool

49695 Parkview Drive

4 Beds

3 Baths

4,030 Sq.Ft.

$549,900

MLS#: 5228025

Welcome to 2060 Kingsborough Drive. This (3724) sq ft contemporary Colonial will not disappoint. This thoughtfully updated home features 4 bedrooms and 4 bathrooms, all ideally located on a .53 acre lot in Painesville township. The central location offers quick access to I-90, RT-44, and RT-2, with plenty of shopping, dinning, and entertainment options in close proximity. The house has been completely updated within the last 5 years. Exterior updates include new roof, siding, gutters/downspouts, vinyl windows, doors, and garage door. The basement was waterproofed, with additional draining added throughout the yard. A battery back-up sump pump was also installed. A (20x20) covered patio accessed off the kitchen features reclaimed barn wood, outdoor cooking/prep area, a natural gas fired fire pit, overhead natural gas heaters, and plenty of room for entertaining that is second to none! The circular driveway with recently added 2 car pull off offers plenty of room for guests to park safely. The interior of the home features an open concept living area allowing guests to mingle across the kitchen, with farmhouse style sink and undercabinet access lighting, dinning room, and family room. The family room offers a wood burning fireplace flanked by plenty of windows offering views of the backyard/outdoor space. The first floor of the home features blonde wood flooring throughout, as well as a full bathroom, bedroom, with private acess to the full bathroom, and a secluded living room area with plenty of sunshine viewed through the large windows. All the bathrooms feature granite countertops, tile flooring, and new plumbing fixtures. The upper level of the home features 3 bedrooms, 2 full bathrooms, and a laundry room with a modern sliding barn door. The master bedroom features a dual vanity, custom tile shower, and a walk in closet. The HVAC system was replaced, as well as a 75 gallon water tank. A new electrical panel was also added. The finished basement in the home
#5227706

Painesville Twp

2060 Kingsborough Drive

4 Beds

3 Baths

3,724 Sq.Ft.

$599,000

MLS#: 5227706
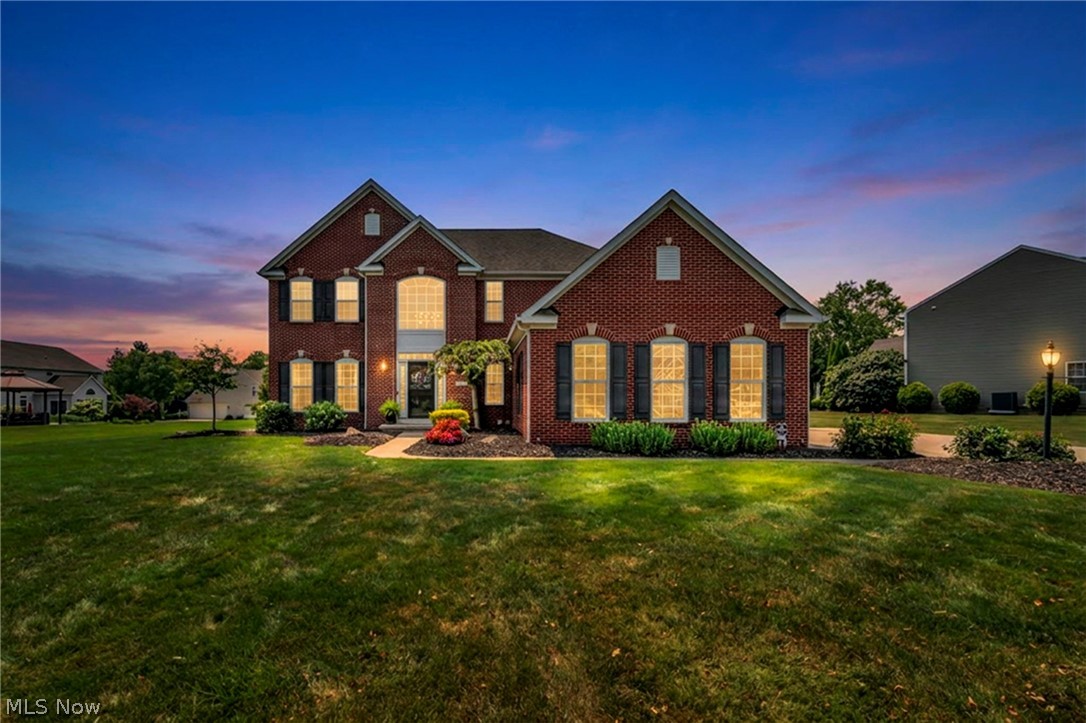
Tucked away on a quiet street with virtually no through traffic, this beautifully updated Richfield home offers the perfect blend of privacy, comfort, and resort-style living. Situated on a half-acre lot with expansive HOA greenspace behind, you'll enjoy a peaceful setting just minutes from Hinckley Reservation, the Metro Parks, golf, skiing, dining, and major highways. Inside, a soaring two-story foyer, 9-foot ceilings, and an open floor plan create an inviting space perfect for everyday living and entertaining. The updated kitchen features maple cabinetry, granite countertops, stainless steel appliances, and an oversized center island, flowing seamlessly into the bright sunroom overlooking the backyard. Step outside and discover what truly sets this home apart. A stunning timber-frame covered pavilion with vaulted ceilings, skylights, a gas fireplace, composite decking, and retractable shade overlooks the heated 18' x 36' inground pool, stamped concrete patio, waterfall feature, and built-in fire pit—creating an outdoor living space you'll never want to leave. Upstairs, the spacious owner's suite features a beautifully renovated en-suite bath with dual vanities, a luxurious glass walk-in shower, and soaking tub. Three additional bedrooms, a finished lower level offering endless flexibility, an all-brick exterior, and a three-car side-load garage complete this exceptional home. This is more than just a beautiful house—it's a place you'll love coming home to.
#5227273

Richfield

4111 Appleridge Lane

4 Beds

2 Baths

3,896 Sq.Ft.

$750,000

MLS#: 5227273

1 ... 198 199 200 201 202 ... 666
* Listings identified with the FMLS IDX logo come from FMLS and are held by brokerage firms other than the owner of this website. The listing brokerage is identified in any listing details. Information is deemed reliable but is not guaranteed. If you believe any FMLS listing contains material that infringes your copyrighted work please click here to review our DMCA policy and learn how to submit a takedown request. © 2024. First Multiple Listing Service, Inc.
 - property

Send a message

Message successfully sent.

Your message

What is 3 + 4 ?

Reason for contacting?

I agree to receive email communication and understand I can unsubscribe at any time.

I agree to be contacted by Tyson Sells Homes, LLC. via call, email, and text for real estate services. To opt out, you can reply 'stop' at any time or reply 'help' for assistance. You can also click the unsubscribe link in the emails. Message and data rates may apply. Message frequency may vary. Privacy Policy

Sign Out

Virtual Assistant

Would you like to take the next step with this property? We can help you schedule a showing or virtual tour, or send you more details.

Yes, I would like more information.

Thank You for Your Reply, One of Our Agents will contact you as soon as possible

No, maybe later.

Thank you, you can always contact me via email, phone number or through the contact form.

Realhub AI

Lucy - Your AI-Powered Realtor

Update Your Temporary Password

Personalize your search

Enter your email and we'll notify you immediately when new listings match what you're looking for.

or enter email address

Already have an account ? Login here

Continue your home search

I agree to receive communications and understand I can unsubscribe at any time.

I agree to be contacted by Tyson Sells Homes, LLC. via call, email, and text for real estate services. To opt out, you can reply 'stop' at any time or reply 'help' for assistance. You can also click the unsubscribe link in the emails. Message and data rates may apply. Message frequency may vary. Privacy Policy

Already have an account ? Login here

We use cookies

We use cookies primarily for analytics to enhance your experience. By accepting, you agree to our use of these cookies. You can manage your preferences or learn more about our cookies policy.
